
Maori Hill, Dunedin

- 243 m2

- 4

- 2

- 2

- Maori Hill, Dunedin
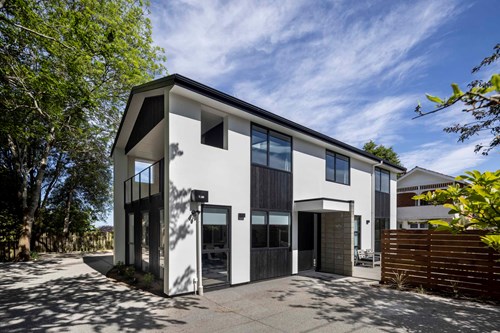
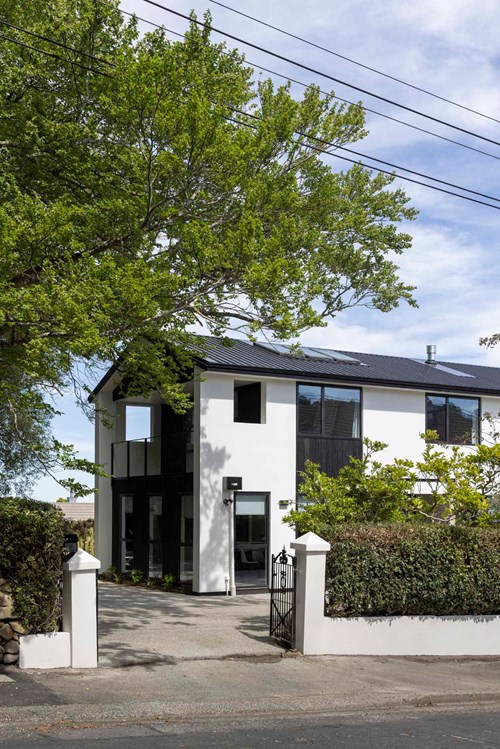
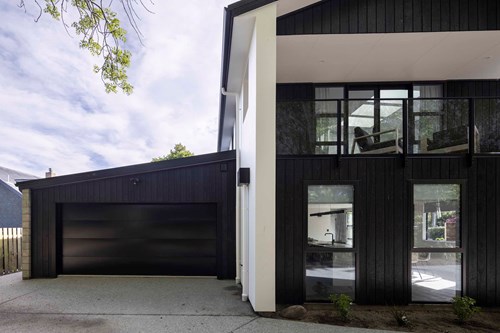
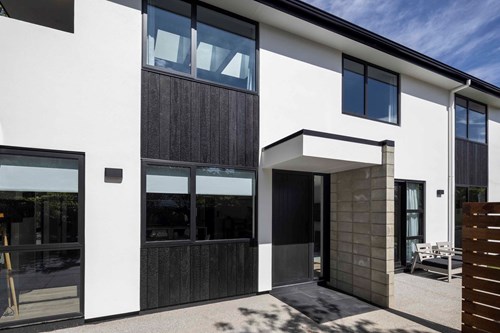
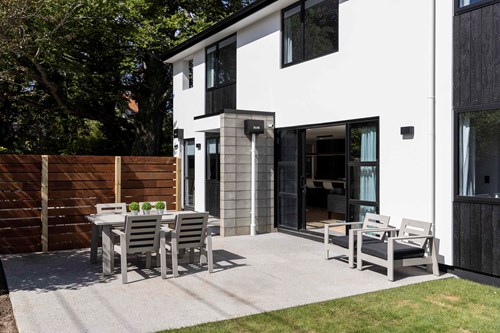
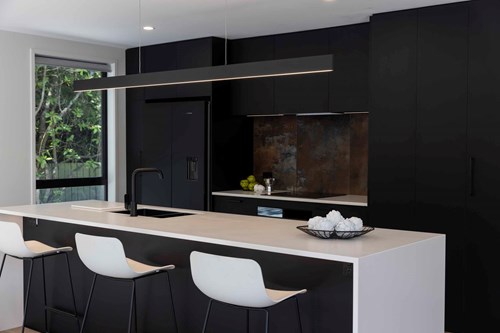
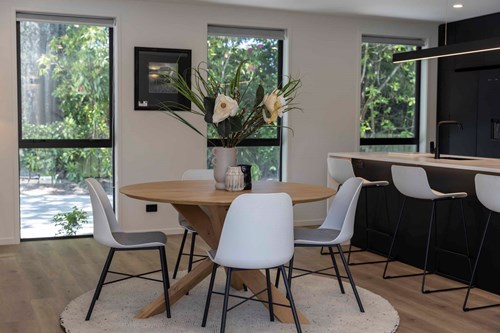
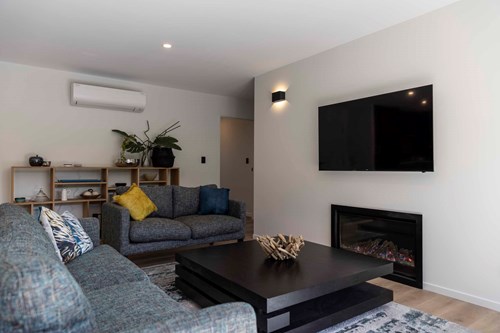
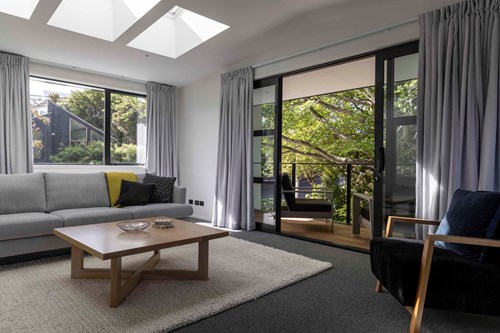
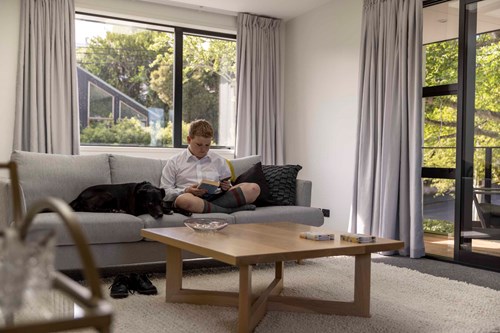
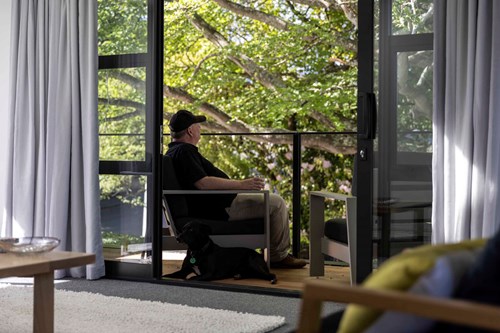
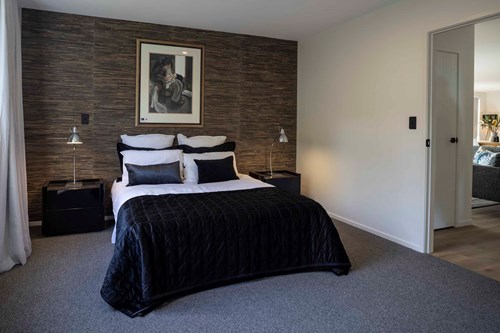
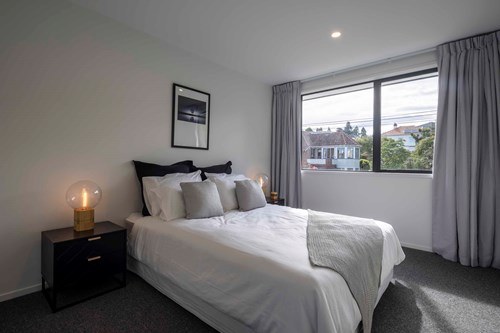
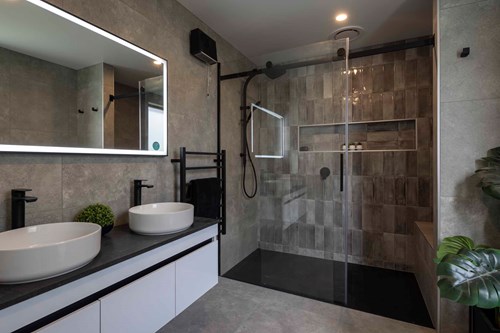
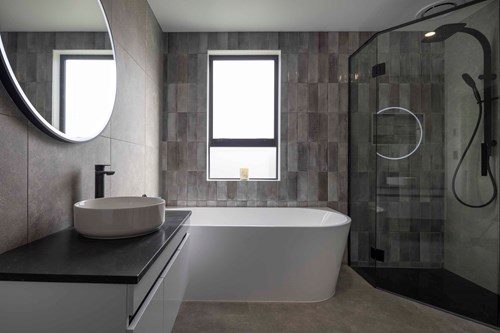
This previous Show Home displays modern crisp cladding featuring black Shou Sugi Ban charred weatherboards and Resene Plaster Cladding. Great open-plan living area connecting to the sunny outdoor patio. Master suite with a beautifully tiled bathroom conveniently located downstairs next to 2nd bedroom/office. Spacious laundry with access to an insulated and carpeted garage and the living area. Upstairs features a further 2 double bedrooms and a spacious living area with scissor truss roof skylights and a treetop balcony. Warmly specified with insulation above building code and high-spec double-glazed joinery.
Designed for you
Love what you’ve seen? Most of the homes we build are carefully considered to meet the uniqueness of the site, the beauty of the location and most importantly the needs and requirements of the family that will call this house a home. Start your home build experience with an award-winning team.